
Pickup & Drop Facility For Site Visit
Spot Booking Offers Luxurious 3 BHK Starts at 1.23 Cr Onwards
Soham Pravya Rajarhat Kolkata | Luxury 3 & 4 BHK Apartments
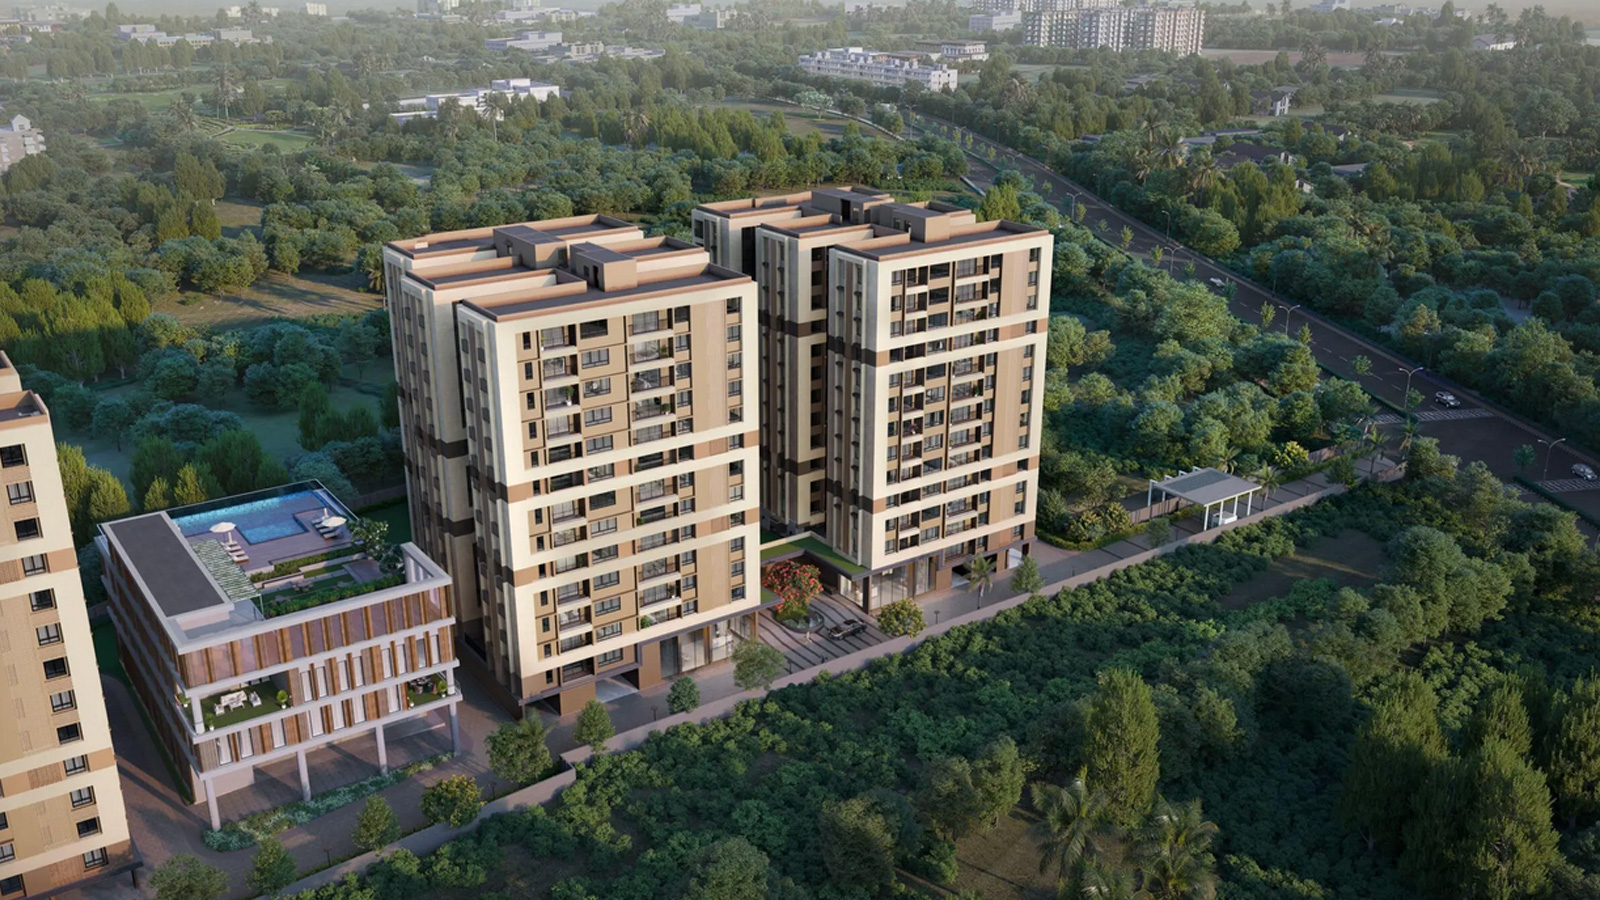
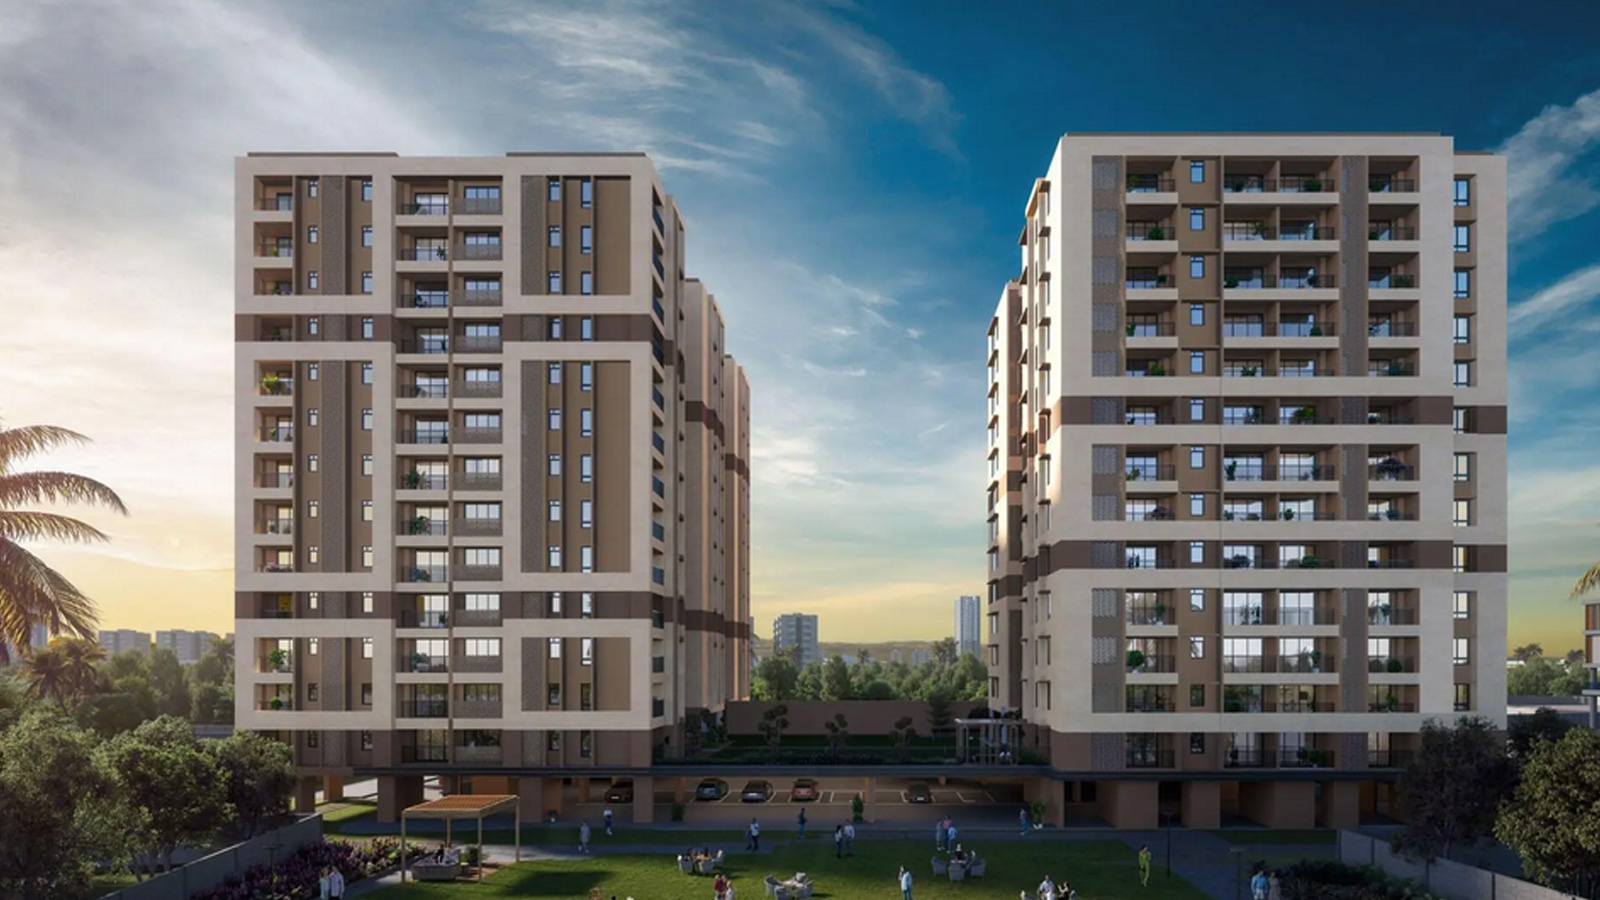
Soham Pravya is a premier luxury residential landmark redefining urban living in Rajarhat, Kolkata. Jointly developed by the acclaimed Soham Group and DTC Group, this elite gated community seamlessly blends architectural brilliance, vast open spaces, and modern sophistication. Designed specifically for contemporary families, the project offers ultra-spacious 3 BHK and 4 BHK luxury apartments ranging from 1,389 to 2,143 sq. ft. Every home features a Vaastu-positive layout, ensuring maximum natural light, excellent cross-ventilation, and an atmosphere of pure serenity.
...Strategically situated right on the 6-lane Major Arterial Road (Biswa Bangla Sarani), Soham Pravya provides unparalleled connectivity. Residents enjoy rapid, signal-free access to Netaji Subhash Chandra Bose International Airport, the thriving IT corridors of Sector V, and the upscale lifestyle hubs of New Town. Top-tier schools, multispecialty hospitals, shopping malls, and fine dining destinations are all just a short drive away, making it the most coveted address in North-East Kolkata.
Beyond its prime location, the property boasts an extraordinary collection of over 50+ lifestyle amenities spread across beautifully landscaped grounds. Life here revolves around health and recreation, featuring a grand clubhouse, a fully-equipped gymnasium, indoor sports arenas, a dedicated kids' play zone, and senior citizen relaxation areas. Built with a vision for the future, the project incorporates sustainable eco-friendly practices such as rainwater harvesting and extensive green cover. With 24/7 advanced security, reliable power backup, and a projected possession date of September 2030, Soham Pravya is not just a residence—it is an investment in an elevated, secure, and prestigious lifestyle.

| Type | Carpet Area | Price | |
|---|---|---|---|
| 3 BHK | 1389 sq.ft. | 1.23 Cr | |
| 3 BHK | 1761 sq.ft. | 1.56 Cr | |
| 4 BHK | 2050 sq.ft. | 1.90 Cr | |
| 4 BHK | 2143 sq.ft. | 1.99 Cr |
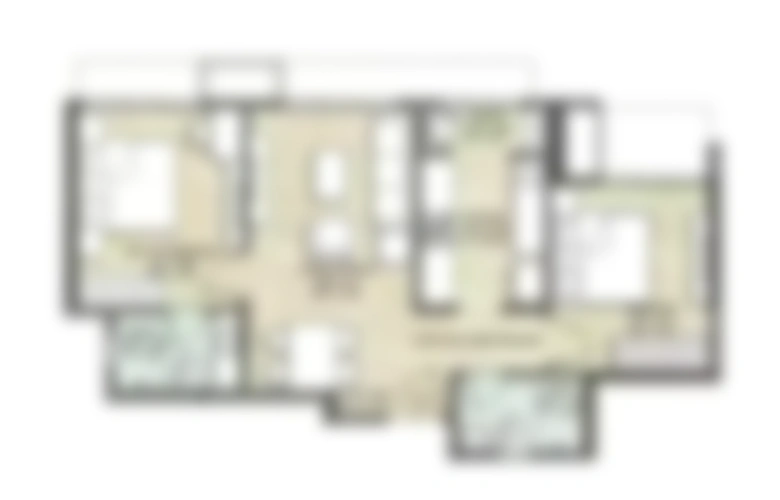
Site & Floor Plan of Pravya
Master Plan Floor Plan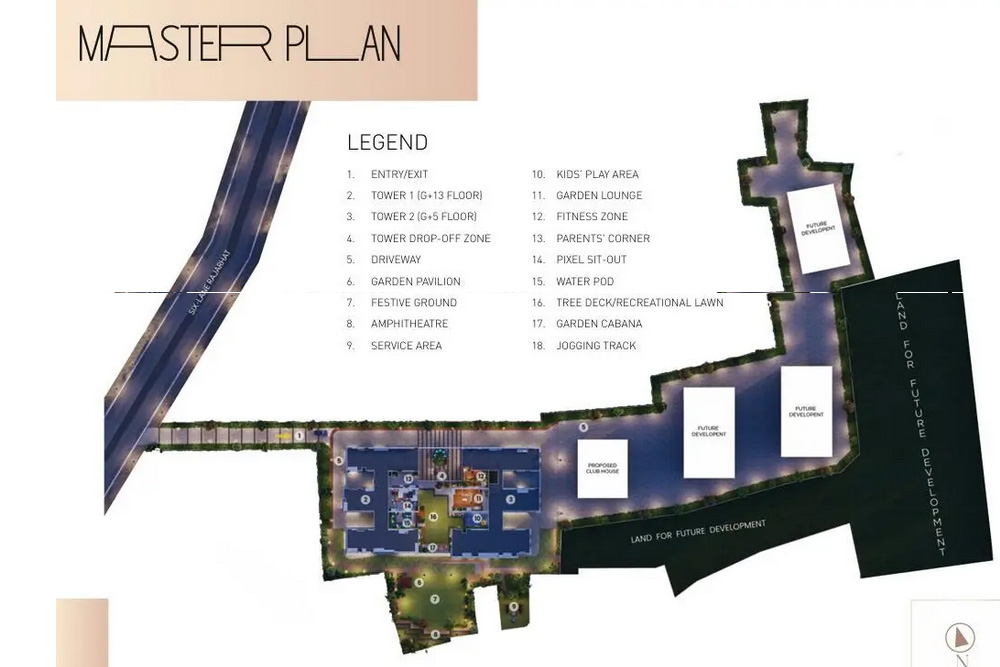
Amenities of Pravya
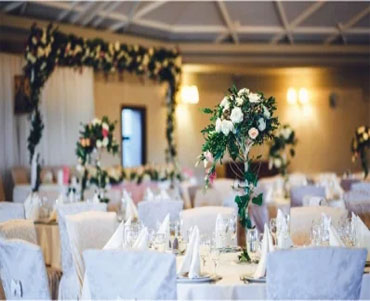
Banquet Hall

Clubhouse
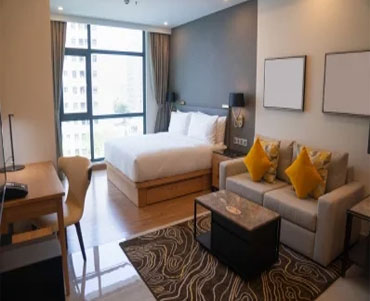
Guest Room

Gymnasium

Meditation Area
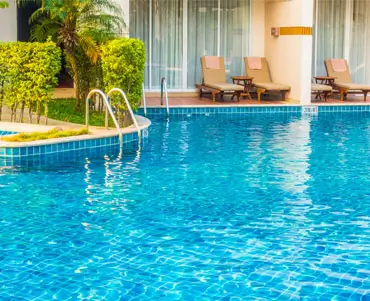
Swimming Pool
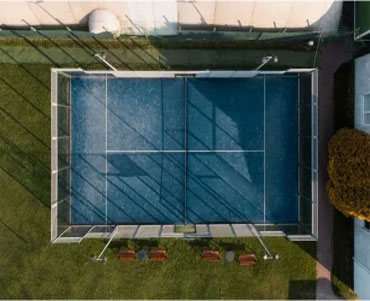
Tennis Court

Yoga Deck
Gallery of Pravya


Marketed By
 A Unit of BMEL INFRA PVT LTD
Copyright © 2026, All Rights Reserved.